Leave a Message

Thank you for your message. We will be in touch with you shortly.

Explore Our Properties

Property Description

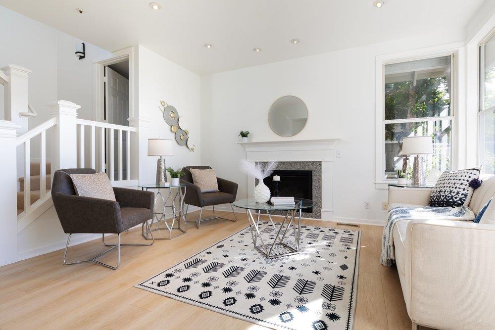
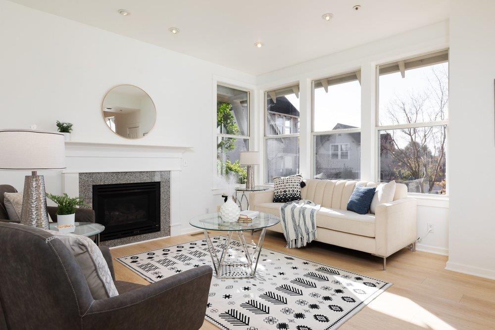
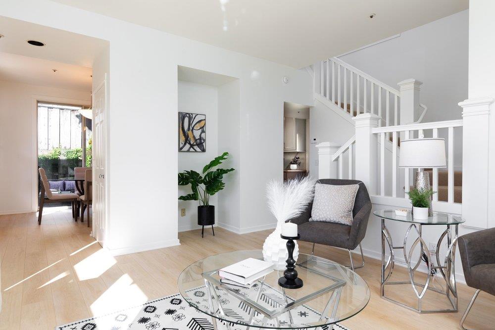
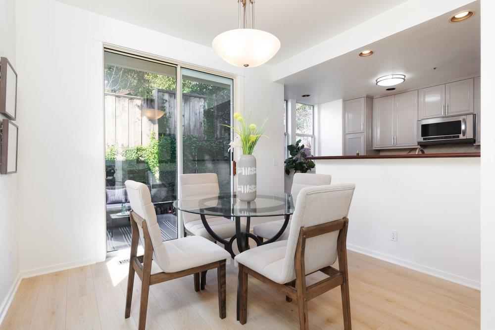
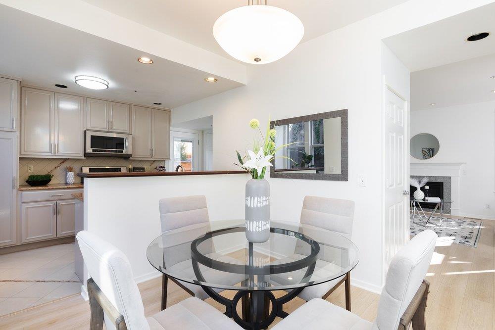
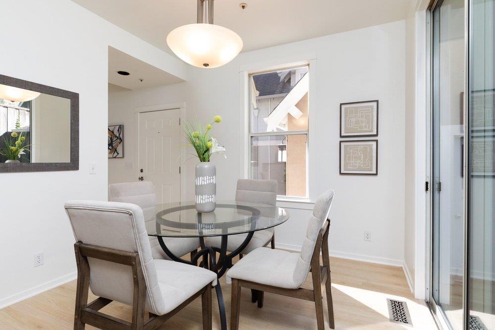
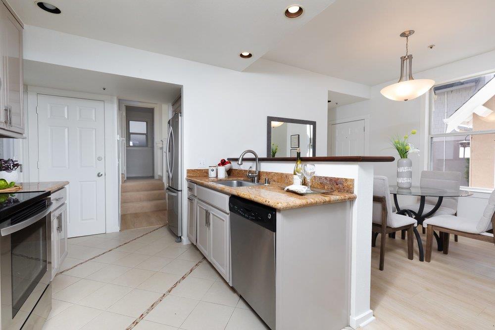
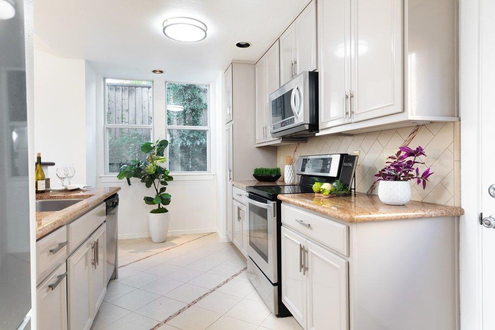
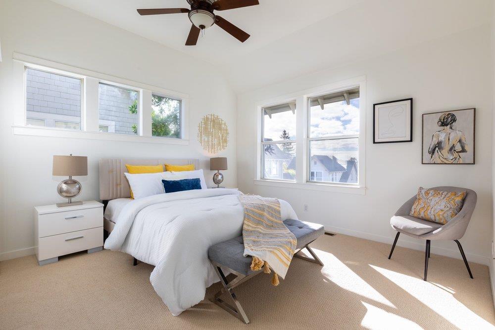
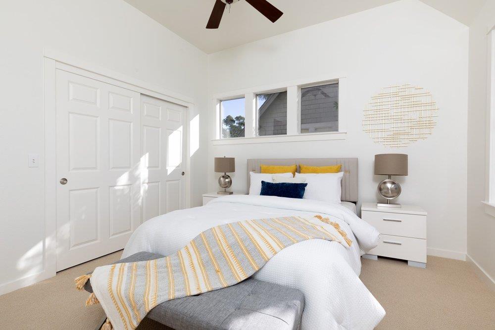
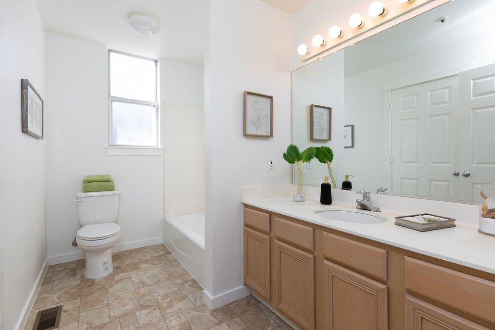
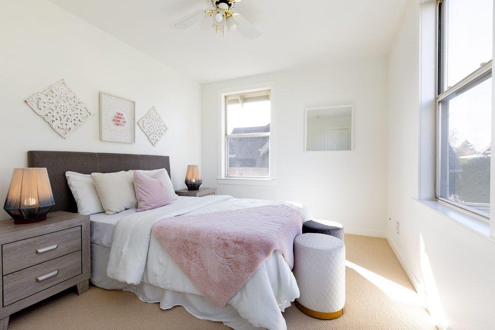
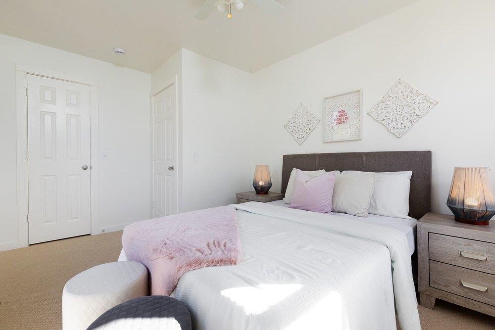
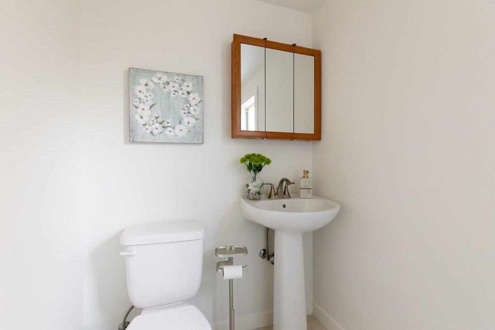
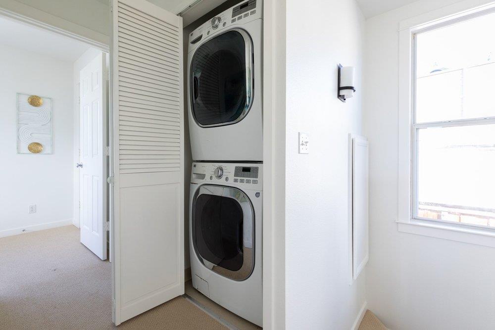
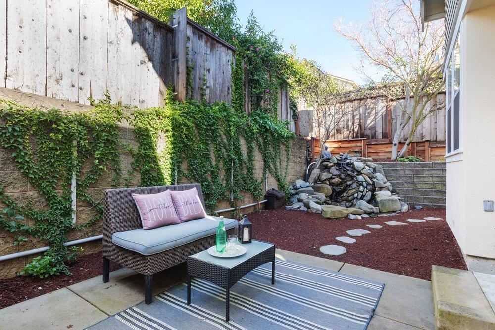
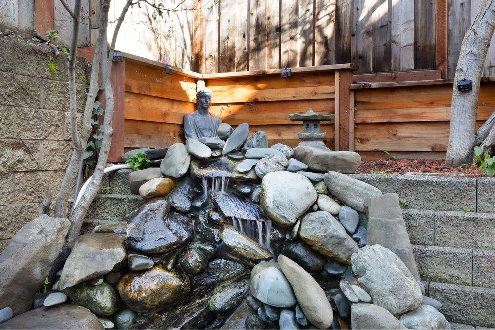
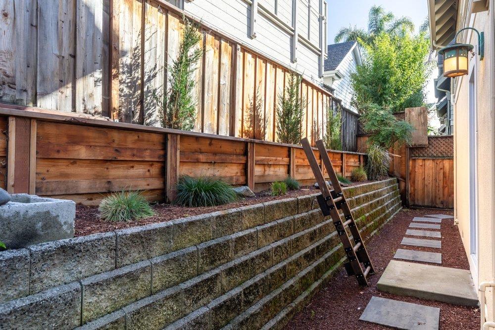
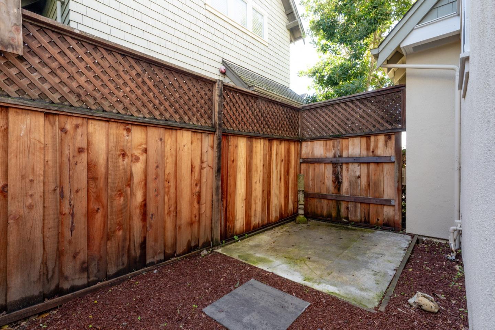
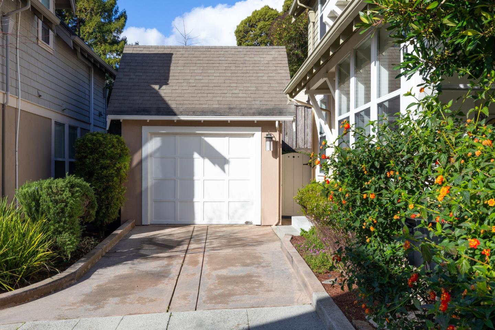
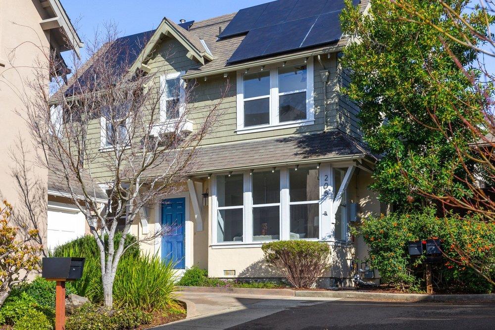
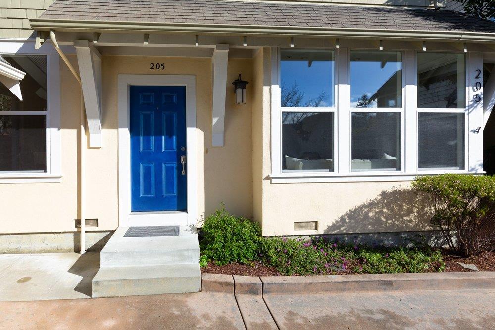
Tucked away on a quiet cul-de-sac, this thoughtfully designed Thatcher & Thompson home offers comfortable living just minutes from downtown shops, restaurants and beaches. An open floor plan with vaulted ceilings, tall windows and abundant natural light creates a bright and inviting feel throughout. Updated kitchen is a culinary delight, with granite counters, pantry, breakfast bar and breakfast nook, plus a tall slider that opens to the patio, offering seamless indoor-outdoor living. The living room is enhanced by high ceilings and a gas fireplace, providing warmth and ambiance. New flooring and fresh pant make it shine. Two bedrooms upstairs with walk-in closets, a large full bath, and laundry closet with washer/dryer included. Half bath on the main level adds everyday convenience. Energy-efficient features include 12 solar panels that provide most of the homes electricity, double-pane windows, and a tankless water heater that also supports efficient home heating. Outside, a private, fenced yard with drought-resistant landscaping, tranquil pond and waterfall for a Zen-like retreat, plus a single-car garage. With quick connections to downtown and Midtown, and Highways 1 and 17, this home offers the perfect blend of comfort, walkability and everyday convenience. Welcome Home!
Overview

Property Status
Sold
Date Sold
March 4, 2026
Lot Size
2,265 Sq.Ft.
MLS ID
ML82030490
Property Type
Residential
Year Built
1995

Features & Amenities

Total Area
1,194 Sq.Ft.
Neighborhood
West Santa Cruz
Stories
2
Garage Spaces
1.0
Water Source
Public
Utilities
Public Utilities, Water Public, Solar
Roof
Composition
Parking
Detached, Gate Door Opener, Guest Visitor Parking, Off_Street Parking
Heat Type
Other, Solarand Gas
Air Conditioning
Ceiling Fan
Laundry Room
Hookup_Gas Dryer
Fireplace
Gas Log, Living Room
Appliances
Dishwasher, Garbage Disposal, Microwave, Oven Range Electric, Refrigerator, Washer Dryer
Other Interior Features
High Ceiling, Walkin Closet
Sewer
Shared Septic
Substructure
Concrete Perimeter
School District
SantaCruzCityElementary
Sales Price
$1,025,000
HOA
$295/mo
Zoning
R

Downloads

205 Roosevelt Terrace

Schedule a Tour

We would love to help you see this beautiful home! As a full-service brokerage, we can help you tour. Please submit an offer, and answer questions about the buying process.

Thank you

for your interest in 205 Roosevelt TER, Santa Cruz, CA 95060

205 Roosevelt Terrace
Navigate
West Santa Cruz

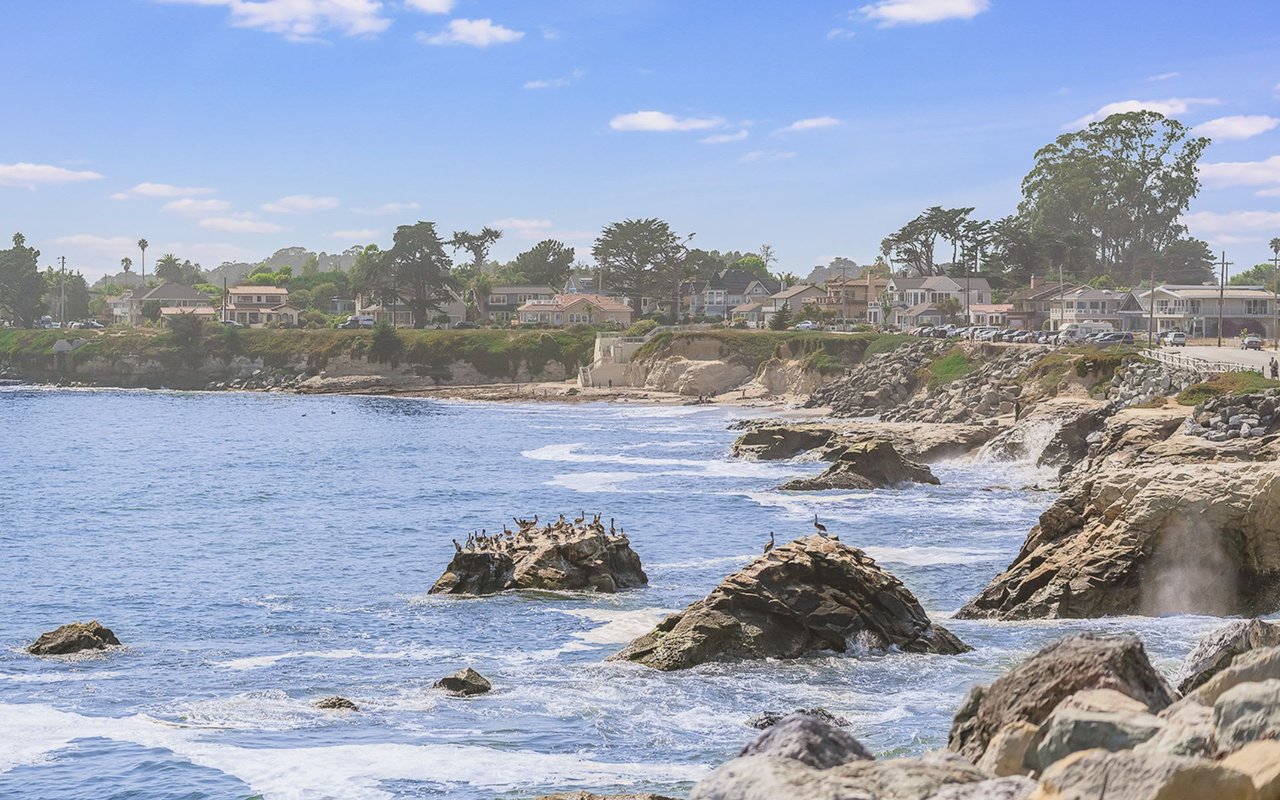
Explore West Santa Cruz

From craft distilleries to oceanside walks, to mountain biking in the redwoods, there’s no shortage of things to do on this side of town.

read more
205 Roosevelt Terrace
explore in 3d

205 Roosevelt Terrace

or
  • CallDaniel Fitch

    License #02143348

    (831) 244-9137
  • Active Listings

    Featured Properties

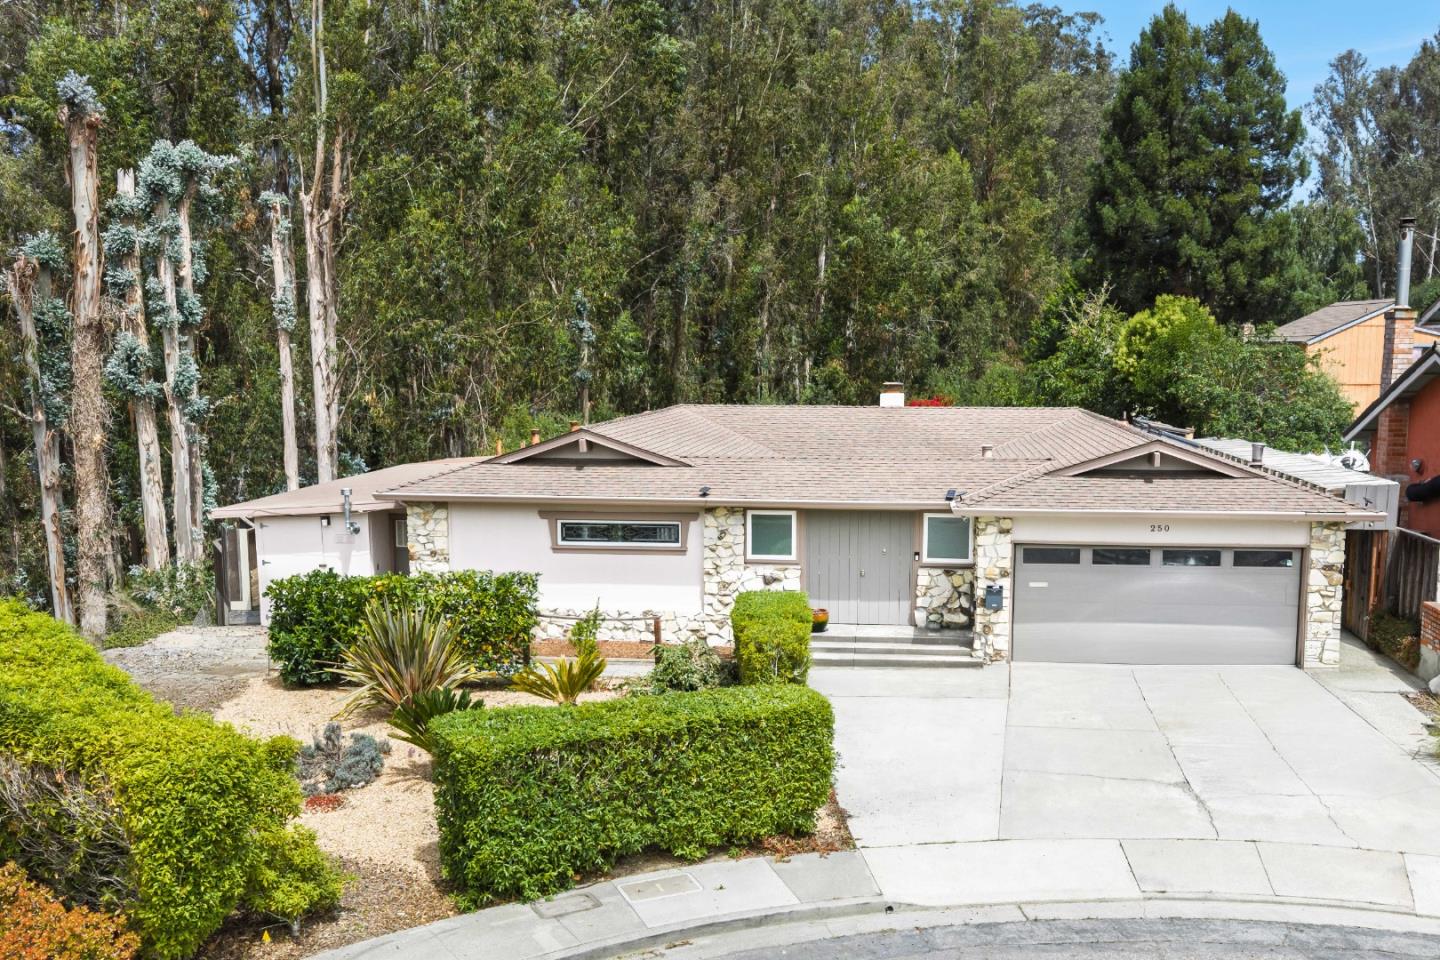
    • 250 Segre PL For Sale

      $1,795,000

      250 Segre PL, Santa Cruz, CA 95060

      • 4 Beds
      • 2 Baths
      • 1,845 Sq.Ft.
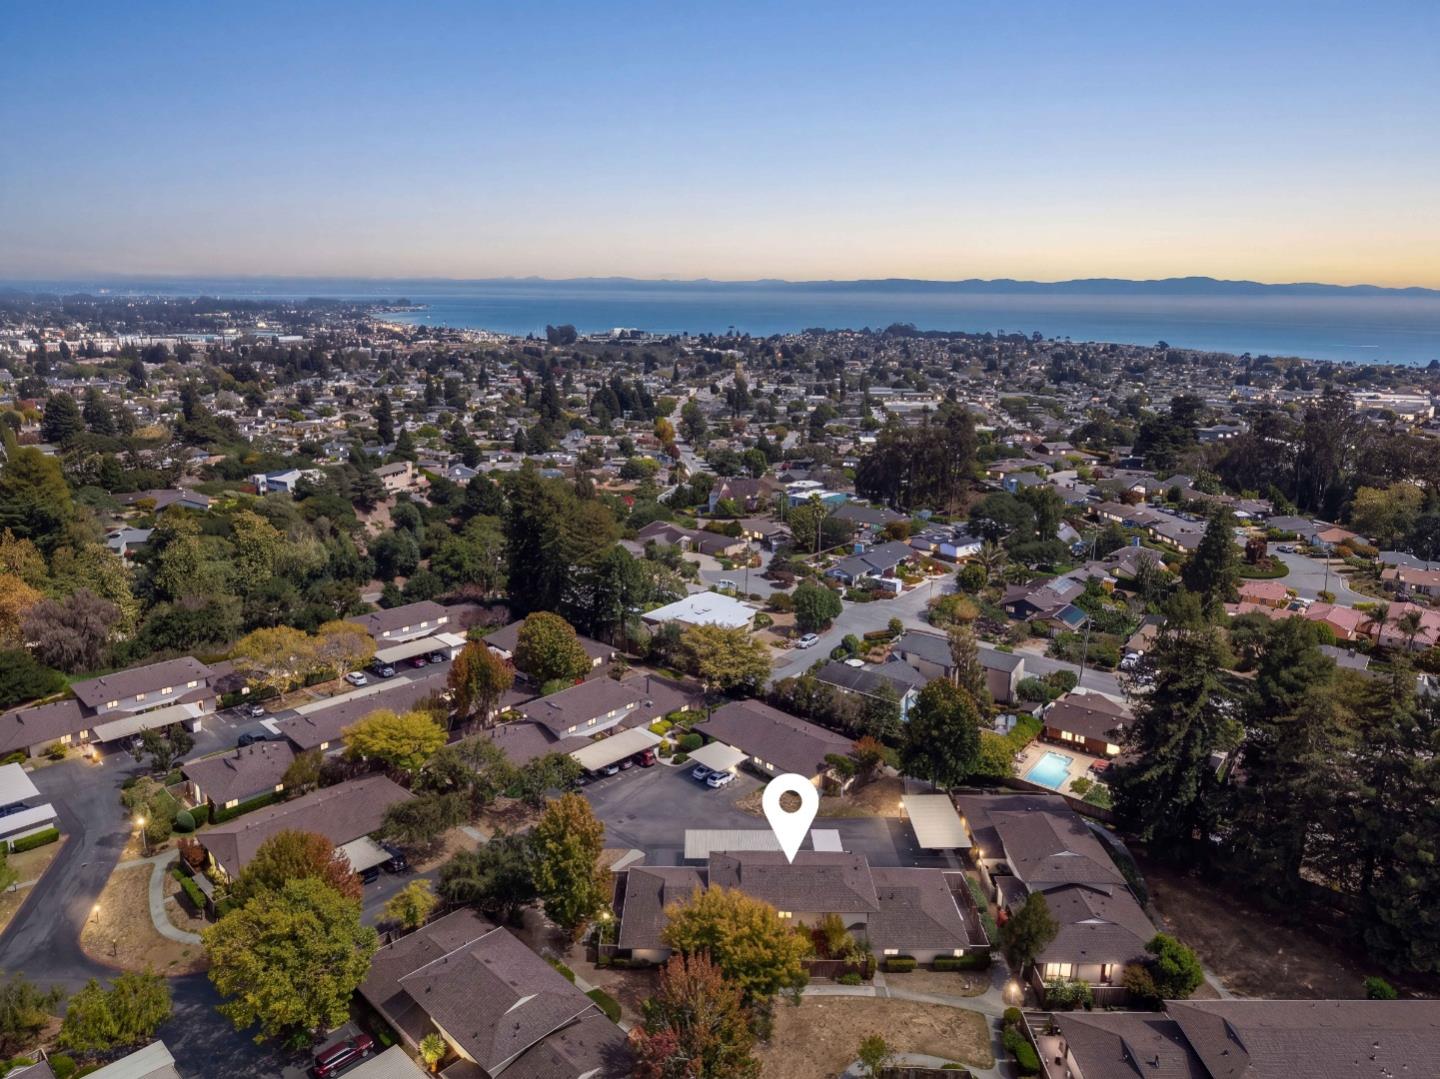
    • 169 Palo Verde TER For Sale

      $825,000

      169 Palo Verde TER, Santa Cruz, CA 95060

      • 3 Beds
      • 2 Baths
      • 1,237 Sq.Ft.
    View All

    Follow Us On Instagram